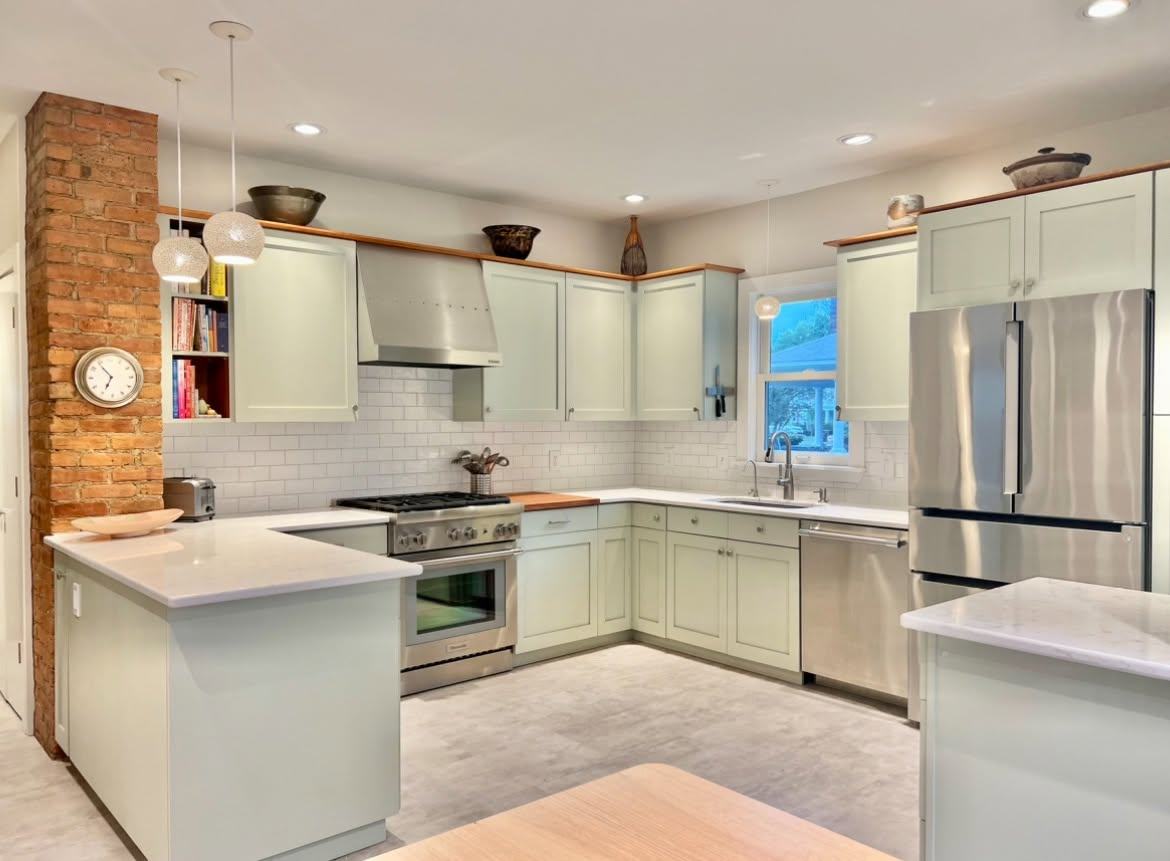
Design-build or architect and contractor: which fits your remodel?
The difference between hiring one design-build firm and hiring an architect and a contractor separately, and how to tell which suits your project.
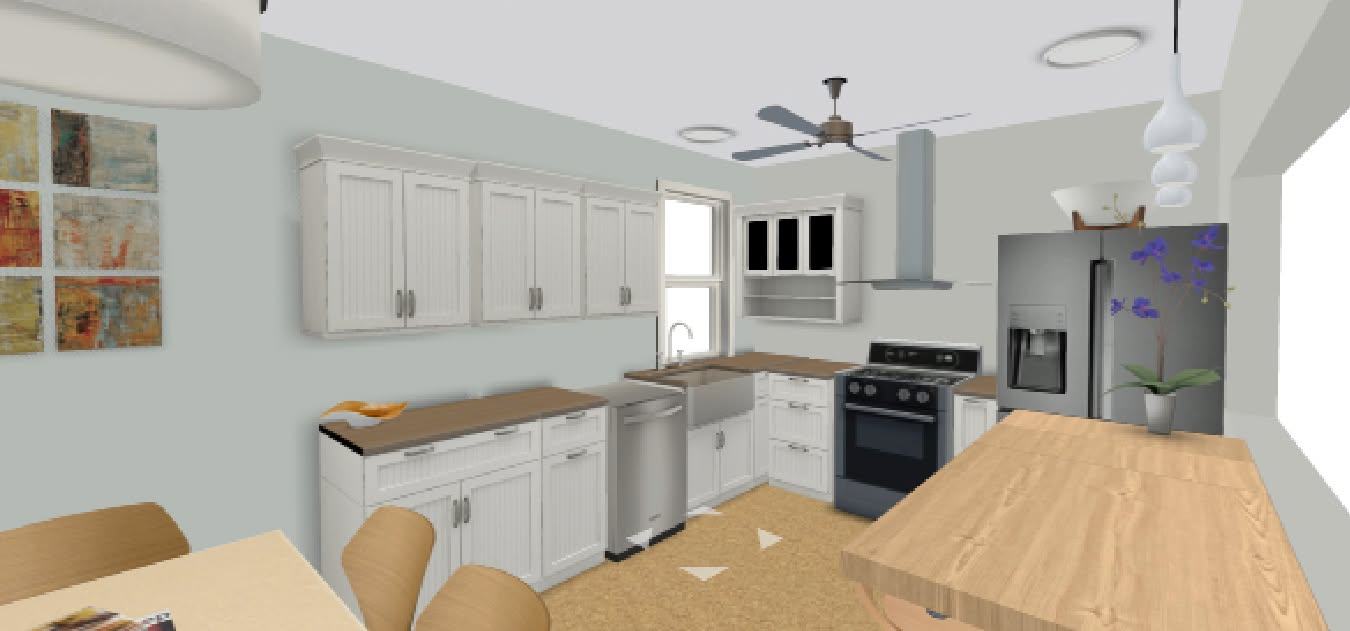
A design-build contractor handles both the design and the construction of a remodel under one agreement, with one team responsible from the first measurements to the finished room. The traditional alternative is to hire an architect or designer to produce plans, then hire a contractor separately to build them. Design-build tends to suit kitchens, bathrooms, decks and most renovations of existing homes in Saratoga Springs and the surrounding towns, because design and pricing can be worked out together. A separate architect makes more sense for large additions, complex structural work, or projects where you want an independent professional overseeing the builder.
How design-build works
In a design-build project, the same team visits the house, listens to what you want, measures, develops the design, prices it, and builds it. Because the people drawing the plans also know what the work costs and how it goes together, design choices can be checked against the budget as they are made rather than after a full set of plans is finished.
A typical sequence:
- Site visit. Walk the house, discuss goals, take measurements and note existing conditions.
- Design and scope. Develop the layout and selections, and write a scope of work organized by phase.
- Price and schedule. Price each phase and set a payment schedule tied to completed work.
- Build. The same team carries the project through construction.
- Changes. Any change to scope, price or schedule is agreed in writing before the work proceeds.
The main advantage is a single point of contact. When a question comes up during construction, such as how to handle an out-of-plumb wall or where a vent can run, the person answering it understands both the design intent and the practical constraints.
How architect plus contractor works
In the traditional approach, often called design-bid-build, you hire an architect or designer first. They produce drawings and specifications, which you then take to one or more contractors for bids. The architect may also observe construction on your behalf, review the contractor's requests for payment, and answer questions about the drawings.
Its main advantages:
- Independent oversight. The architect works for you, not the builder.
- Competitive bids on identical plans. Contractors price the same drawings, which makes comparison easier.
- Design depth. For a large addition or a house with complex structural or historic issues, an architect brings expertise that goes beyond what most remodelers offer.
Its main drawbacks are time, and the risk that a design is finished before anyone has priced it. If bids come in above budget, the plans may need to be revised and rebid.
Comparing the two
| Question | Design-build | Architect and contractor |
|---|---|---|
| Who is your main contact? | One team for design and construction | Architect for design, contractor for construction |
| When is cost known? | Developed alongside the design | After plans are finished and bid |
| Who resolves problems in the field? | The same team | Architect and contractor together |
| Independent oversight? | No, unless you hire it | Yes, if the architect's role includes it |
| Best suited to | Kitchens, baths, decks, built-ins, renovations | Large additions, complex structural, new homes |
When you need an architect or engineer either way
Some projects require stamped drawings from a licensed architect or professional engineer no matter who builds them. This can include larger additions, significant structural changes such as removing a load-bearing wall, and work the building department considers beyond what a plain sketch can cover. The requirement depends on the project and on New York State and local rules, so check with your building department early. A design-build contractor can bring in an engineer for a beam or footing calculation while still running the project, which combines the benefits of both approaches. Our post on building permits in Saratoga Springs explains what typically triggers a permit.
Historic properties add another consideration. Exterior changes in Saratoga Springs historic districts can need Design Review Commission approval, and that process may call for more detailed drawings than an interior remodel would.
Questions to ask either way
Whichever approach you choose, the same protections apply:
- Is there a written scope of work that describes each phase?
- Is the payment schedule tied to completed work rather than dates?
- How are changes handled, and are they agreed in writing before work proceeds?
- Who is your point of contact, and how do you reach them?
- Can the contractor provide certificates of insurance?
Our posts on what a remodeling estimate should include and change orders explained cover those details.
Which is right for a typical Saratoga Springs project?
For a kitchen in a Victorian house downtown, a bathroom in a 1990s colonial in a nearby subdivision, a new deck, or a built-in office, design-build usually keeps things simpler. The design and the price develop together, and there is one team to hold accountable. Our kitchen remodel guide for Saratoga Springs shows how that plays out on one of the most common projects.
For a two-story addition, a major structural change, or a project where you want someone independent watching the builder, an architect is worth the added time and cost.
Frequently asked questions
Is design-build more expensive?
Not inherently. Design-build combines design and construction under one agreement, which can reduce the time spent redesigning plans that turn out to be over budget. The total cost depends mostly on the scope and materials, not the delivery method.
Can I bring my own designer to a design-build contractor?
Often, yes. Many design-build contractors will work from a homeowner's own plans or with an outside designer for certain decisions, such as kitchen cabinetry or tile. Discuss it at the first meeting.
Do I lose control of the design with design-build?
No. You make the decisions about layout, materials and finishes. What changes is that you work them out with the same team that will build them, rather than finalizing a design before anyone has priced it.
Before the first meeting, a little preparation makes the conversation more productive; see preparing for a site visit. For kitchens and our other services, the same team designs and builds the project, with one point of contact from the site visit through the final walkthrough.