Kitchen remodeling in Wilton, NY
What kitchen remodeling in Wilton usually involves, from builder-grade cabinets and soffits to islands, pantries, venting and the town permit process.
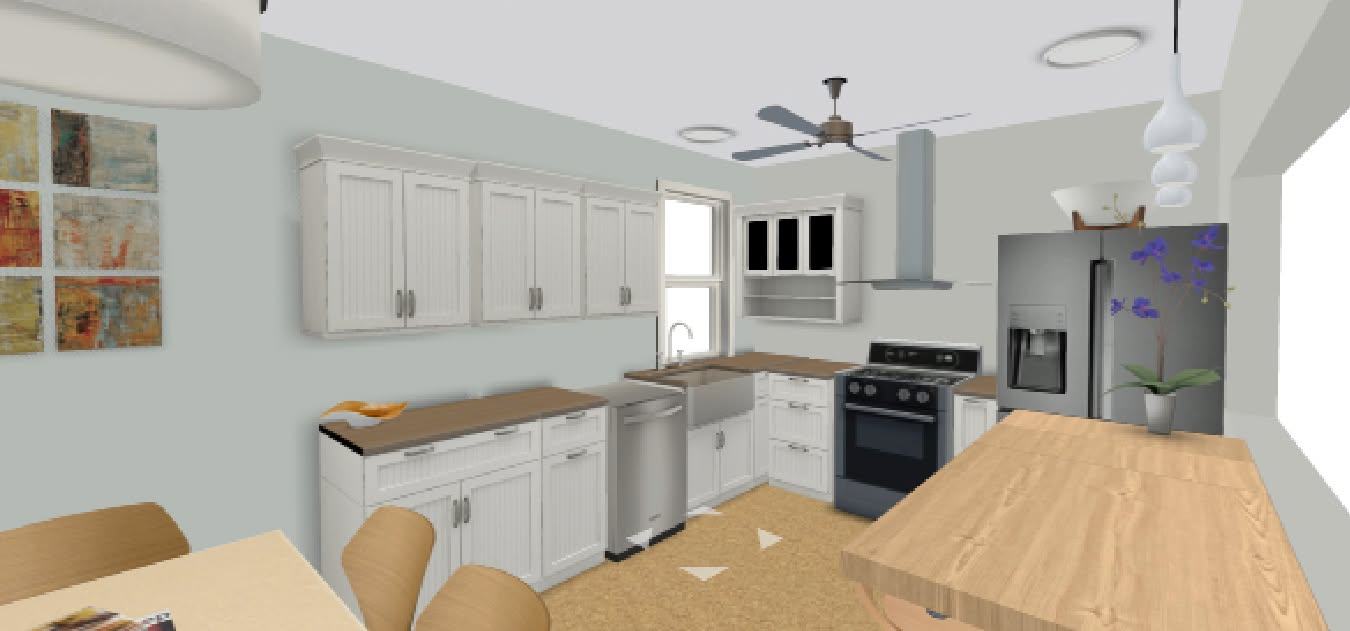
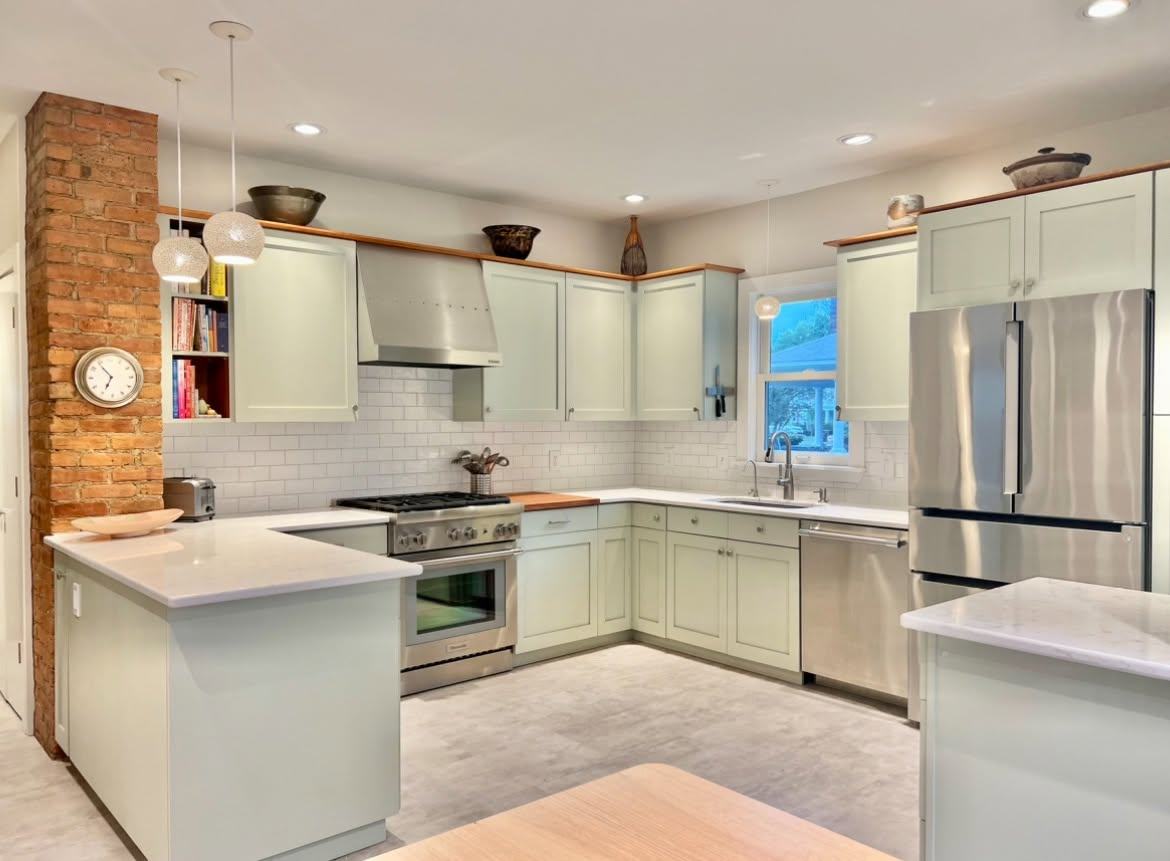
Kitchen remodeling in Wilton, NY usually means updating a kitchen in a house built in the last few decades rather than rescuing a century-old room. Much of Wilton's housing sits in subdivisions that grew north of Saratoga Springs, and those kitchens tend to share the same features: builder-grade cabinets, soffits above the wall cabinets, a small island, and an open connection to a family room. The structure is usually sound, so the work focuses on layout, storage, lighting and materials that hold up to a busy household. Here is how we think through a Wilton kitchen.
What a typical Wilton kitchen looks like
No two houses are identical, but kitchens in Wilton's newer neighborhoods have a familiar pattern:
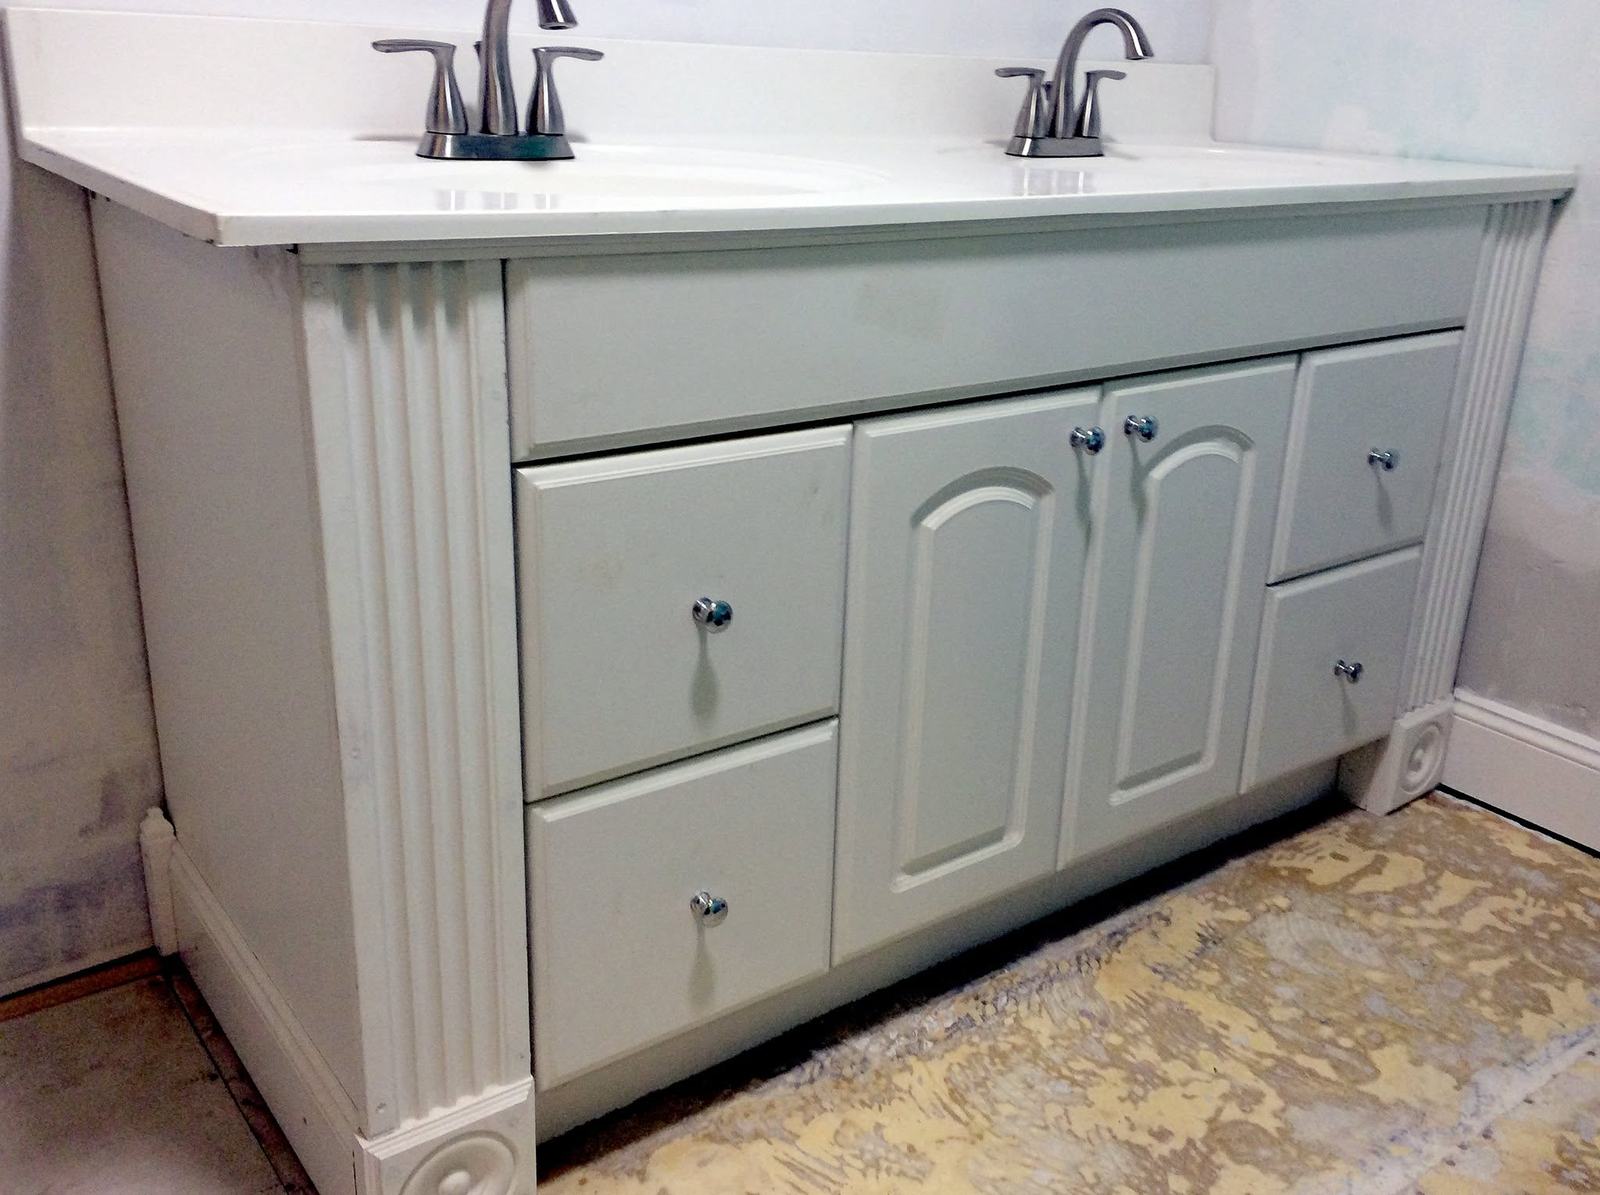
- Oak, maple or thermofoil cabinets in standard sizes, often with a boxed soffit above.
- Laminate or early granite countertops with a tile or four-inch backsplash.
- An island or peninsula that is too small to seat a family or too close to the counters to work around.
- A recirculating microwave over the range in place of a vented hood.
- A single overhead fixture or a few recessed lights, with little task lighting at the counters.
- Vinyl or wood-look flooring that runs into the family room and hallways.
Farmhouses and older homes along Wilton's rural roads are a different case. Those kitchens may have been updated several times and can bring older-home conditions such as uneven floors, older wiring and, in houses built before 1978, the possibility of lead paint, which should be tested before demolition.
Decide what to keep
In a newer house, not everything needs to go. Sorting the kitchen into keep, change and replace saves money and time.
Often worth keeping: the overall room footprint, the window positions, the subfloor and sometimes the cabinet boxes. If the cabinets are solid and the layout works, our article on refacing or replacing kitchen cabinets explains how to decide.
Often worth changing: the island size and position, the range hood, lighting, the pantry and the backsplash.
Often worth replacing: worn laminate counters, drawer slides, failing thermofoil doors that have peeled near the oven or dishwasher, and dated flooring if you are already replacing cabinets.
Common layout fixes
The open plans in many Wilton homes give you more room to work with than an older house does. The changes we discuss most often include:
Resizing the island
A larger island can add seating and storage, but it needs clear walkways around it. A cramped aisle between the island and the range or sink causes more frustration than having no island at all. If the island will hold a sink or cooktop, plumbing or venting has to come up through the floor, which is easier over an unfinished basement than over a slab or finished ceiling.
Removing soffits
Taking soffits out lets wall cabinets run to the ceiling for more storage and a cleaner look. Soffits sometimes hide ductwork, plumbing vents or wiring, so we open a section to see what is inside before final design.
Adding a pantry
A walk-in or tall cabinet pantry is a frequent request in family homes. Sometimes a coat closet or a section of a mudroom wall nearby can be borrowed for it.
Venting the range outside
Replacing an over-the-range microwave with a hood vented outdoors improves air quality and removes cooking moisture. Running a duct to an exterior wall or through the roof depends on the framing above, especially if the second floor uses engineered joists or roof trusses that cannot be cut freely.
Materials for a busy household
Durability matters more than fashion in a kitchen that serves a family. Quartz countertops need no sealing and resist stains. Plywood cabinet boxes hold up better to leaks under the sink than particleboard. Full-extension drawers in the base cabinets are easier to use than doors with shelves. Luxury vinyl plank and porcelain tile handle snow, salt and wet boots coming in from a garage entry better than some wood floors.
Lighting is one of the most noticeable upgrades for the money in a newer kitchen. Under-cabinet lighting at the counters, pendants over the island and dimmable recessed lights give each area of the room its own light. All new circuits should be installed by a licensed electrician, and countertop receptacles need ground-fault protection.
If the rest of the house still has builder-grade trim and hollow doors, a kitchen remodel can be a good time to plan for those too. Our post on upgrading builder-grade trim and doors covers that work.
Permits and planning in Wilton
Work that adds circuits, moves plumbing, changes walls or adds a new exterior vent generally needs a building permit. Check with the Town of Wilton building department before starting, since requirements and procedures can change. Some neighborhoods also have homeowner association rules about exterior changes such as vents or windows, so check those as well.
If your home is on a private well, a kitchen remodel is a reasonable time to think about water treatment equipment under the sink or in the basement, since the plumbing is already open.
The order of work follows a standard sequence: design and ordering, demolition, rough plumbing and electrical with inspections, wall repair, flooring as needed, cabinets, countertop templating and installation, then the backsplash, fixtures and appliances. Choosing everything before demolition shortens the time the kitchen is out of service.
How the price comes together
We do not publish prices, but in a Wilton kitchen the biggest drivers are predictable: whether the cabinets are replaced or refaced, the countertop material, any change to the island or plumbing, a new vented hood, and lighting. Flooring adds more when it runs continuously into adjoining rooms, because changing it in the kitchen means changing it everywhere it connects. Our guide to what a remodeling estimate should include shows how to read and compare proposals.
Frequently asked questions
Do I need a permit to remodel a kitchen in Wilton?
Generally yes if you are adding circuits, moving plumbing, changing walls or adding an exterior vent. Replacing counters or cabinets in place may not need one. Ask the Town of Wilton building department to be sure.
Can I make my island bigger?
Usually, if there is room for comfortable walkways around it. Adding a sink or cooktop to the island takes more planning because plumbing or venting has to reach it from below.
Is it worth removing the soffits above my cabinets?
Often. It adds storage and makes the room feel taller. Some soffits hide ducts or pipes that must be rerouted, so we check inside before final design.
Should I replace the flooring when I remodel the kitchen?
If you are replacing cabinets, it is usually the best time. In open-plan Wilton homes the floor often runs into other rooms, so plan for where the new flooring will stop.
We design and build kitchens across Wilton and the rest of Saratoga County, with the same team handling design and construction and one point of contact throughout. To learn how that approach compares with hiring separately, read design-build versus an architect and contractor, see our kitchens page, or learn more about our work in Wilton.