Turning a porch into a four-season room in Saratoga County
Three-season versus four-season porch enclosures, what an existing porch needs before it can be closed in, and the permit and design questions to settle first.
A porch enclosure becomes a real four-season room when it is built like the rest of the house, with an insulated floor, walls and ceiling, windows rated for winter, a heat source and a foundation that can carry it. Screens or storm panels on an open porch give you a three-season space, which is pleasant from May to October and cold the rest of the year. In Saratoga County winters, the difference between the two is mostly what happens underneath and overhead, not just the windows.
Three-season or four-season
The two terms get used loosely, so it helps to define them.
- Three-season room. The porch is closed in with screens, removable panels or single-pane windows. There is little or no insulation and no permanent heat. It keeps out bugs and rain and extends spring and fall use.
- Four-season room. The space is part of the conditioned house. Floor, walls and ceiling are insulated, the windows are energy-rated units, and there is permanent heating (and often cooling). It is usable in January.
A four-season room is functionally a small addition. It falls under the energy and building code requirements for living space, which affects how the floor, walls and roof are built. That is not a reason to avoid it. It is a reason to plan it as a room rather than as a porch with windows.
Can your existing porch be enclosed?
Many porches in the Capital Region were never meant to be enclosed. They were built to shed water and stay open to the air, and several common features work against a finished room.
The foundation
Older porches often sit on piers, posts or stacked stone rather than a full foundation, and the posts may not reach below frost depth. A heated room built on a structure that heaves in winter will crack drywall and rack windows. The footing system has to be checked, and in many cases improved, before walls go up.
The floor
Porch floors are usually sloped away from the house so rain runs off, and tongue-and-groove porch boards are often painted fir laid directly over the joists. For a finished room, the floor typically needs to be leveled, insulated from below and protected from moisture and pests. Crawlspace conditions under the porch matter here too.
The roof and ceiling
Porch roofs are frequently low-slope and lightly framed, with a beadboard ceiling and no insulation space. Enclosing the porch means the roof has to carry snow loads and hold insulation without creating the conditions for ice dams at the eaves. Our post on ice dams and winter damage explains why that heat-loss detail matters. Roofing and gutter work is often part of an enclosure project.
The walls
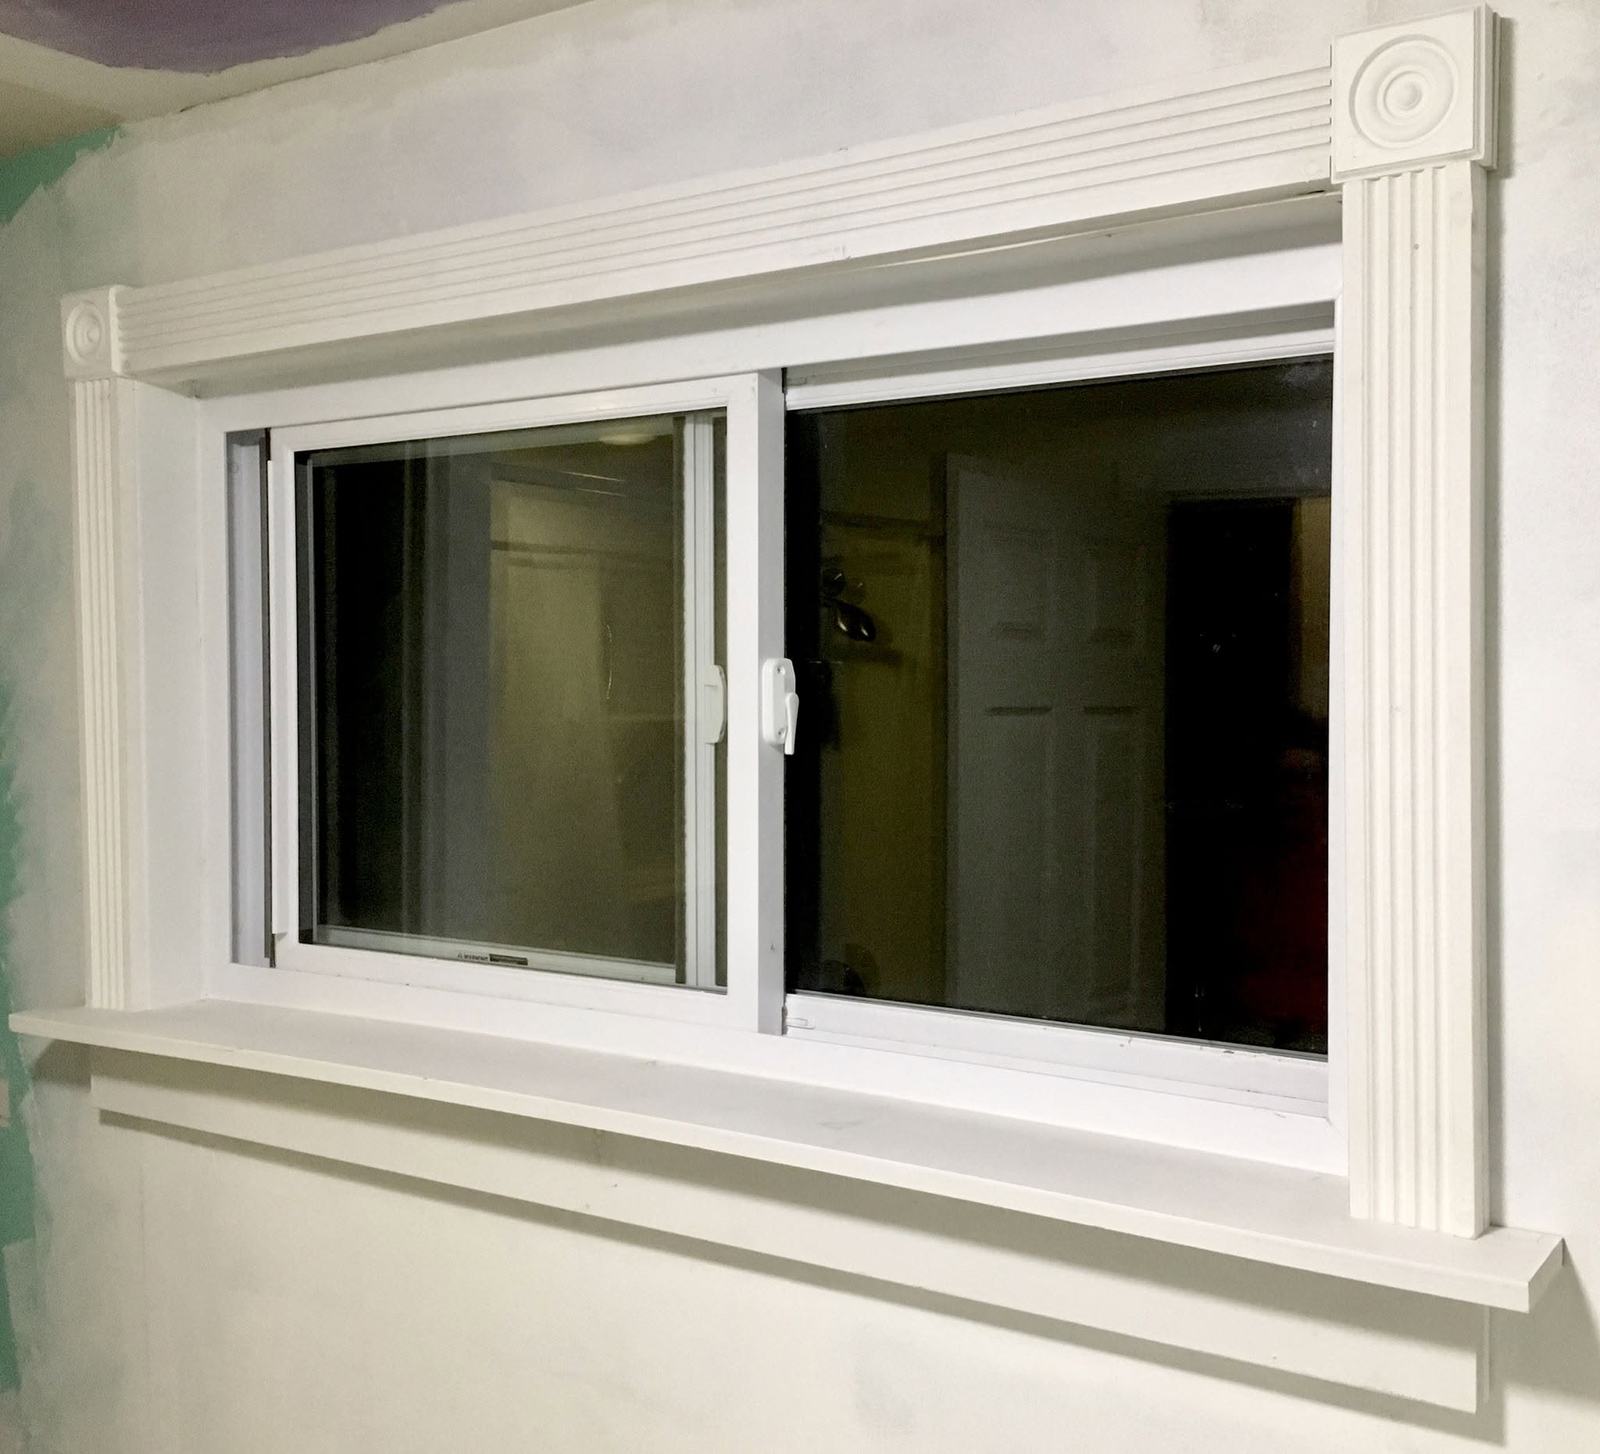
The open spaces between porch columns become framed walls with insulation, sheathing, a weather barrier, windows and siding or trim. Original columns can sometimes be kept and incorporated into the new wall, which preserves the look of the house from the street.
Keeping the character of an older house
On a Victorian or early 20th-century home, the porch is often the most visible feature of the front of the house. Enclosing it can change the character of the house more than any other single project. A few approaches help.
- Keep the rooflines, column spacing and trim profiles, and set new windows into the openings between the original columns.
- Choose window proportions that match the rest of the house.
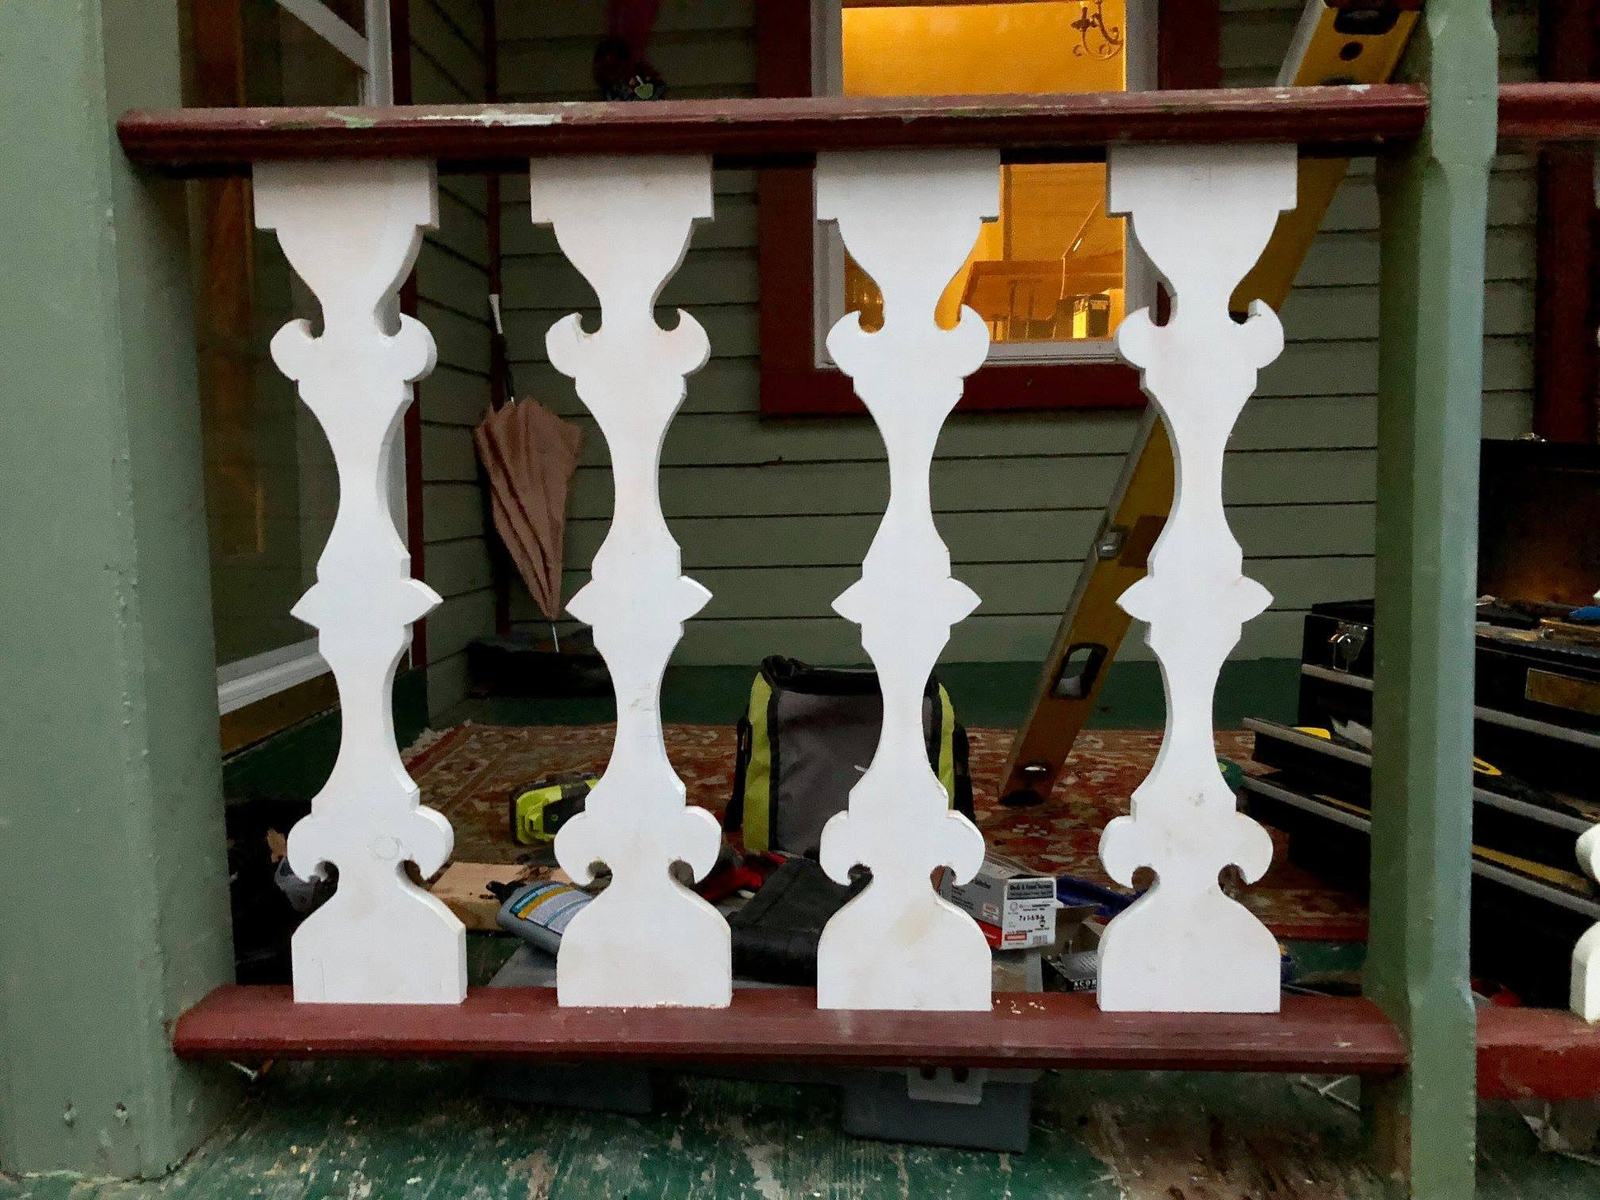
- Retain decorative details such as scroll-cut balusters or brackets where they can be reused inside or outside the new wall.
In the Saratoga Springs historic districts, exterior changes like enclosing a front porch can need Design Review Commission approval, so build that step into the schedule. Rear and side porches are often simpler candidates. For more on older porches, our guide to porch railing repair covers how to judge the condition of the existing structure, and our post on restoring an old house in Saratoga Springs covers repair priorities for period homes.
Heat, light and comfort
Windows make up much of the wall area in most porch enclosures, which means they drive comfort and heat loss more than in a typical room. Energy-rated windows, good installation and careful air sealing make a noticeable difference in a January cold snap.
For heat, the options depend on the house. Extending the existing heating system, adding a ductless heat pump, or using electric baseboard are all common approaches. A licensed HVAC contractor or electrician should size and install the system. Lighting, outlets and any ceiling fan are also electrical work for a licensed electrician, and the code has rules about outlet spacing in living space that apply to the new room.
Think about sun exposure as well. A south- or west-facing enclosure with lots of glass can overheat in summer, so window choices, shades and ventilation all deserve attention at the design stage.
Permits and the order of work
A four-season enclosure almost always requires a building permit, since it adds conditioned space and involves structural, electrical and often mechanical work. Even a three-season enclosure may need one. Check with your town or city building department, and see our post on building permits in Saratoga Springs for how to approach that conversation.
A typical sequence looks like this.
- Site visit, measurements and assessment of foundation, floor framing and roof.
- Design and drawings, including window layout and heating approach.
- Permit application, and Design Review Commission approval where required.
- Foundation and floor work.
- Wall framing, roof and ceiling work, windows and exterior finish.
- Rough electrical and mechanical, inspections, insulation.
- Interior finishes, trim, flooring and paint.
Each of those phases can carry its own price and payment in a written scope, which makes a project of this size easier to follow.
Frequently asked questions
Is a four-season room the same as an addition?
Functionally, yes. It becomes heated living space and has to meet the same building and energy code requirements for floors, walls, ceilings and windows. The difference is that it reuses the porch's footprint and some of its structure.
Can I enclose a porch without a new foundation?
Sometimes, if the existing piers or footings are sound and deep enough to resist frost movement. Many older porches need footing improvements before they can carry a heated room without cracking and shifting. A site visit is the only reliable way to know.
Will a porch enclosure look out of place on an older house?
Not if it follows the house's existing lines. Keeping the roof shape, column spacing and trim profiles, and fitting windows between the original columns, makes an enclosure read as part of the house rather than a later add-on.
We take on porch enclosures from the footing work through windows, trim and finished interiors, with any change agreed in writing before work proceeds. See our restoration and built-ins work for the kind of carpentry an enclosure involves.