Planning a bathroom remodel in Saratoga Springs
How to plan a bathroom remodel in a Saratoga Springs house, from what demolition usually reveals to waterproofing, ventilation, layout and permits.
A bathroom remodel in Saratoga Springs should be planned around what is behind the walls and under the floor, not just the tile and vanity you pick. Many bathrooms in the city's older houses were added or rebuilt long after the house was framed, so it is common to find patched subfloors, old drain lines, missing ventilation or tile set on materials that were never waterproof. A good plan accounts for those conditions, sets the layout, and builds a properly waterproofed shower before any finish goes up. Here is how we approach it.
What demolition usually reveals
The finished surfaces of an old bathroom rarely tell the full story. When the tile and fixtures come out, these are the conditions we most often find:
- Water damage around the toilet and tub. Slow leaks at a wax ring or a tub drain soften the subfloor and sometimes the joists below.
- Joists cut for plumbing. Generations of plumbers notching joists to run drains can weaken a floor. Some need sistering or blocking before new tile goes down.
- Old drain and supply lines. Cast iron, galvanized steel and lead bends turn up in older houses. They may be nearing the end of their life even if they are not leaking yet.
- Tile over drywall or plaster. Older showers were often tiled directly onto materials that absorb water, with no membrane behind them.
- No exhaust fan, or a fan venting into the attic. Both lead to moisture problems in walls, ceilings and the roof framing.
In houses built before 1978, test for lead paint before demolition. Old pipe insulation and some older flooring and adhesives can contain asbestos, so have suspect materials tested before they are disturbed. If testing finds either, the work must be handled by qualified professionals.
Layout in a small old bathroom
Bathrooms in older Saratoga Springs houses are often small and awkward, tucked under a roofline or carved from a former bedroom or closet. A few layout rules help:
- Keep clearance in front of the toilet and to each side of it. Cramped toilets are the most common complaint in older baths.
- Check the door swing. A door that hits the vanity or toilet can sometimes be replaced with a pocket or barn-style door.
- Consider the window. Many older baths have a window in the tub or shower wall, which is a moisture problem unless it is detailed carefully or relocated.
- Look at the slope of the ceiling before planning a shower under it. Headroom at the showerhead matters.
Moving the toilet is the most expensive layout change because of the size and slope of its drain. Moving a vanity is usually easier. If you are deciding between keeping a tub and building a walk-in shower, our post on tub to walk-in shower conversions covers the tradeoffs.
Waterproofing is the part you never see
Tile and grout are not waterproof. Water passes through grout and reaches whatever is behind it, so a shower depends on the layer beneath the tile. A properly built shower has a waterproof membrane or a sealed backer board system on the walls, a pan or sloped waterproof floor that drains to the drain, and careful sealing at corners, niches, benches and fixture openings.
When this layer is missing or poorly installed, leaks show up years later as loose tile, soft walls, stained ceilings below or mold. Our article on signs of a leaking shower behind tile describes what to watch for in an existing shower. In a remodel, this is the layer that deserves the most care, and it is worth asking any contractor exactly which system they use and how they test it before tile goes on.
Ventilation and winter conditions
Capital Region winters make bathroom moisture a bigger problem. Warm, humid air from a shower condenses on cold exterior walls, window frames and the roof deck. An exhaust fan sized for the room, ducted all the way to the outside and run long enough after each shower, prevents most of that.
Exterior walls in older houses often have little or no insulation. When a bathroom wall on the outside of the house is opened, it is a good time to insulate it, which also helps keep plumbing in that wall from freezing. Our post on bathroom exhaust fans and mold goes deeper on sizing and venting.
Permits and the order of work
Bathroom work that changes plumbing, adds or moves electrical circuits, or alters framing generally needs a permit. Check with the City of Saratoga Springs building department before starting. If the work changes anything on the exterior of a house in a historic district, such as a new window or a visible vent, Design Review Commission approval can be needed as well.
The sequence for a full remodel usually runs like this:
- Site visit, measurements and design.
- Written scope, price and payment schedule by phase.
- Ordering fixtures, vanity, glass and tile.
- Demolition and assessment of the subfloor, framing and pipes.
- Framing repairs, rough plumbing, electrical and fan ducting, with inspections where required.
- Backer board, waterproofing and flood testing of the shower pan.
- Tile, then grout and sealing.
- Vanity, toilet, fixtures, lighting and accessories.
- Glass enclosure, which is usually measured after tile is complete.
Glass is a common wait at the end. Frameless glass is measured from finished tile, so the shower may be usable with a temporary curtain for a short time before the glass arrives.
Choosing finishes that last
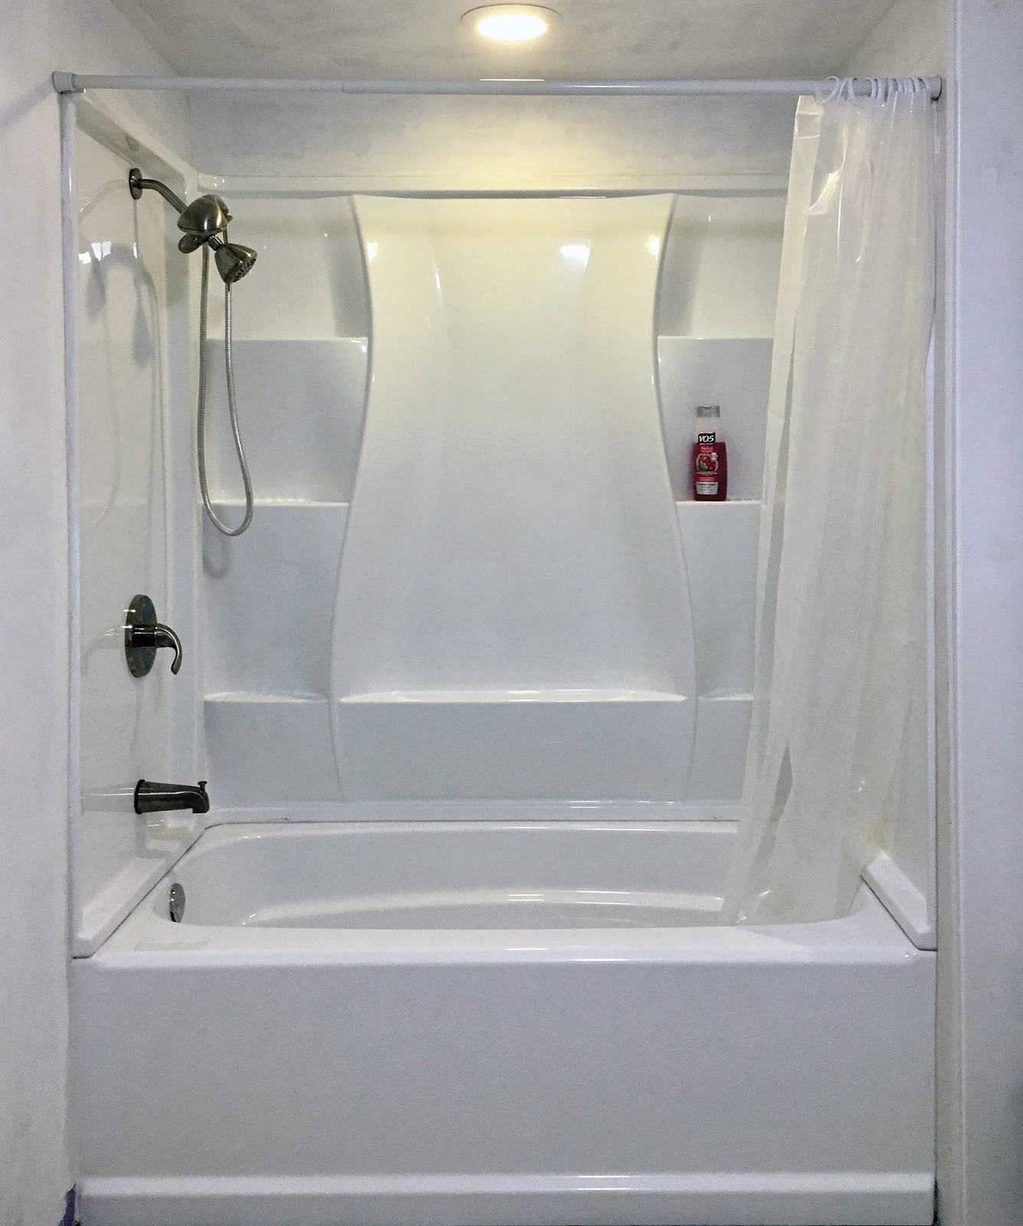
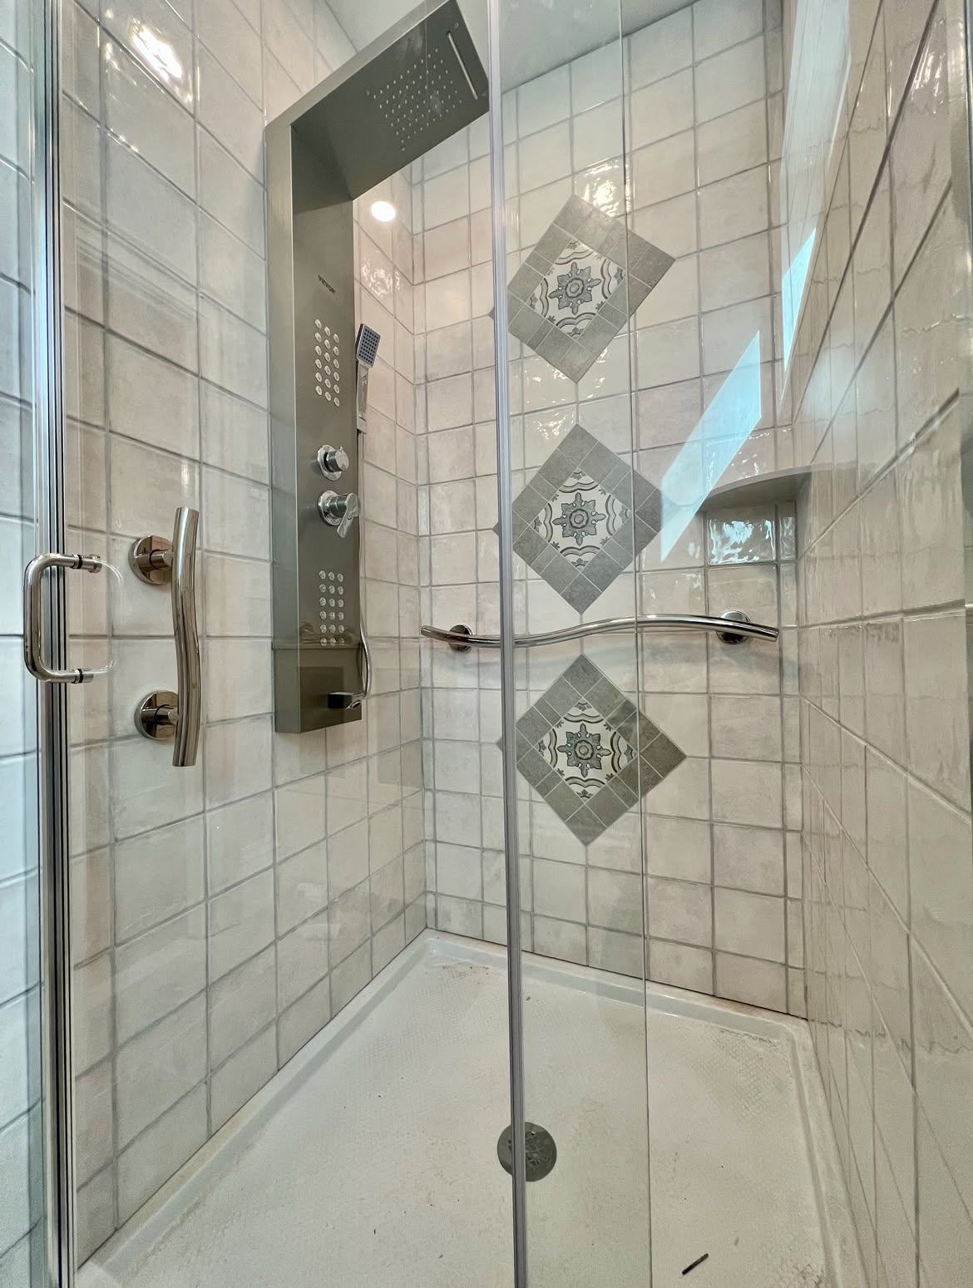
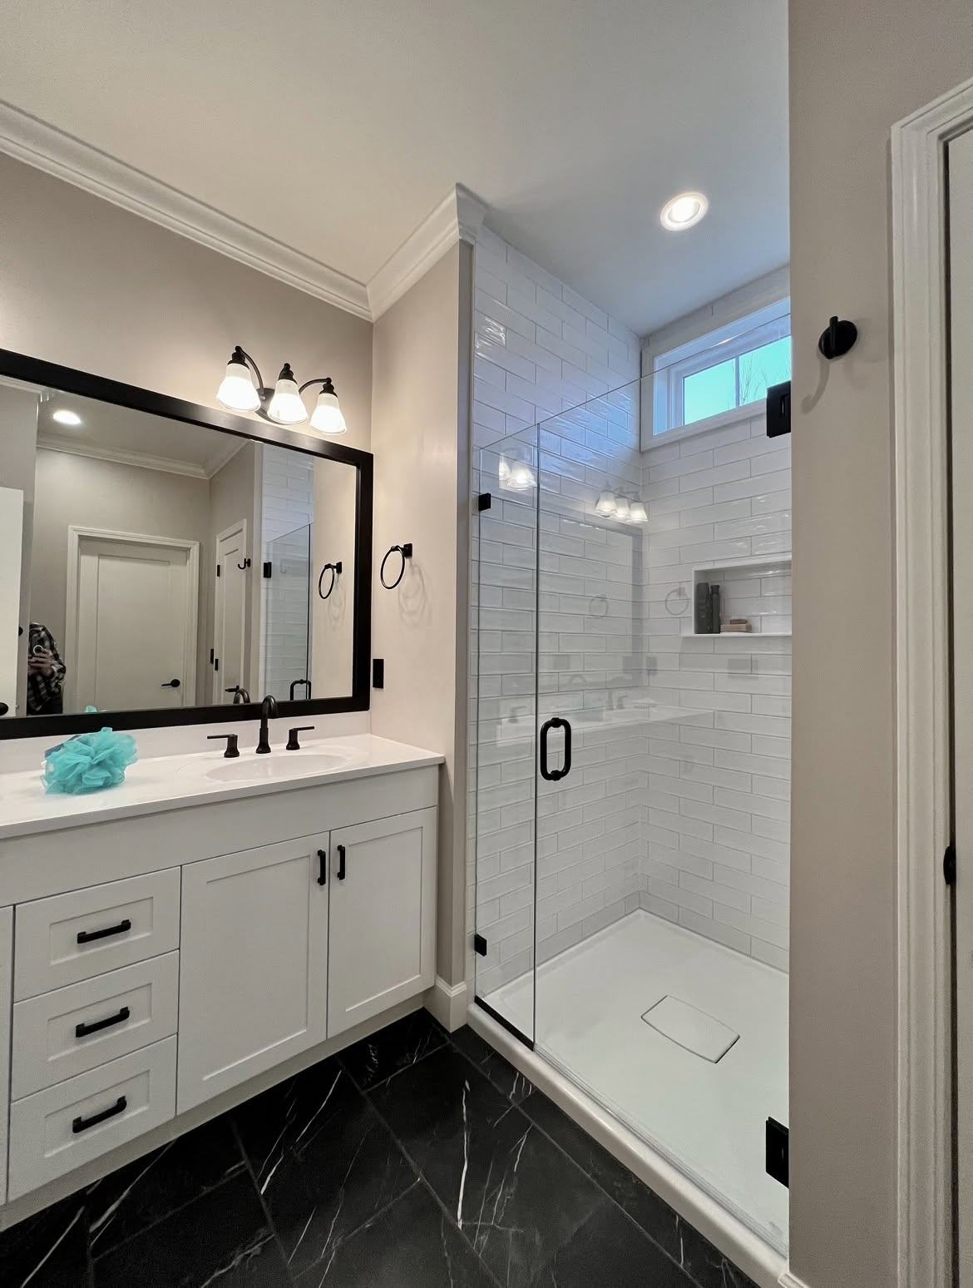
Finish choices affect upkeep as much as appearance. Larger tiles mean fewer grout lines to clean and seal. Porcelain tile is dense and resists water well. A solid-surface or quartz vanity top avoids the sealing that some natural stones require. Matte black and brushed finishes show fewer water spots than polished chrome. The bathrooms shown on our site range from a white vanity with a glass walk-in shower to subway-tile and accent-tile showers, which shows how much a simple palette can do.
Frequently asked questions
Do I need a permit for a bathroom remodel in Saratoga Springs?
Usually, if you are moving or adding plumbing, adding electrical circuits or changing framing. Replacing a vanity or toilet in the same spot may not require one. Ask the city building department before work begins.
Can you tile over my existing bathroom tile?
It is possible in limited cases, but we rarely recommend it. Tiling over old tile hides any damage underneath, raises the floor height and does nothing for the waterproofing behind a shower.
Why does my old bathroom have no exhaust fan?
Many older bathrooms relied on a window for ventilation. Today a fan ducted to the outside is the standard approach, and adding one is a common part of a remodel.
What if the floor is rotted under the toilet?
Damaged subfloor is cut out and replaced, and any weakened joists are reinforced before new flooring goes down. We agree on any added work in writing before it proceeds.
We design and build bathrooms in Saratoga Springs and nearby towns, from the first site visit through the final fixture, with a written scope and a payment schedule tied to each phase. For an idea of scheduling, read how long a bathroom remodel takes, or visit our bathrooms page.