Adding a first-floor bedroom and bathroom for aging in place
When the stairs become the problem, how to create first-floor living: converting an existing room, adding a bathroom, or building an addition.
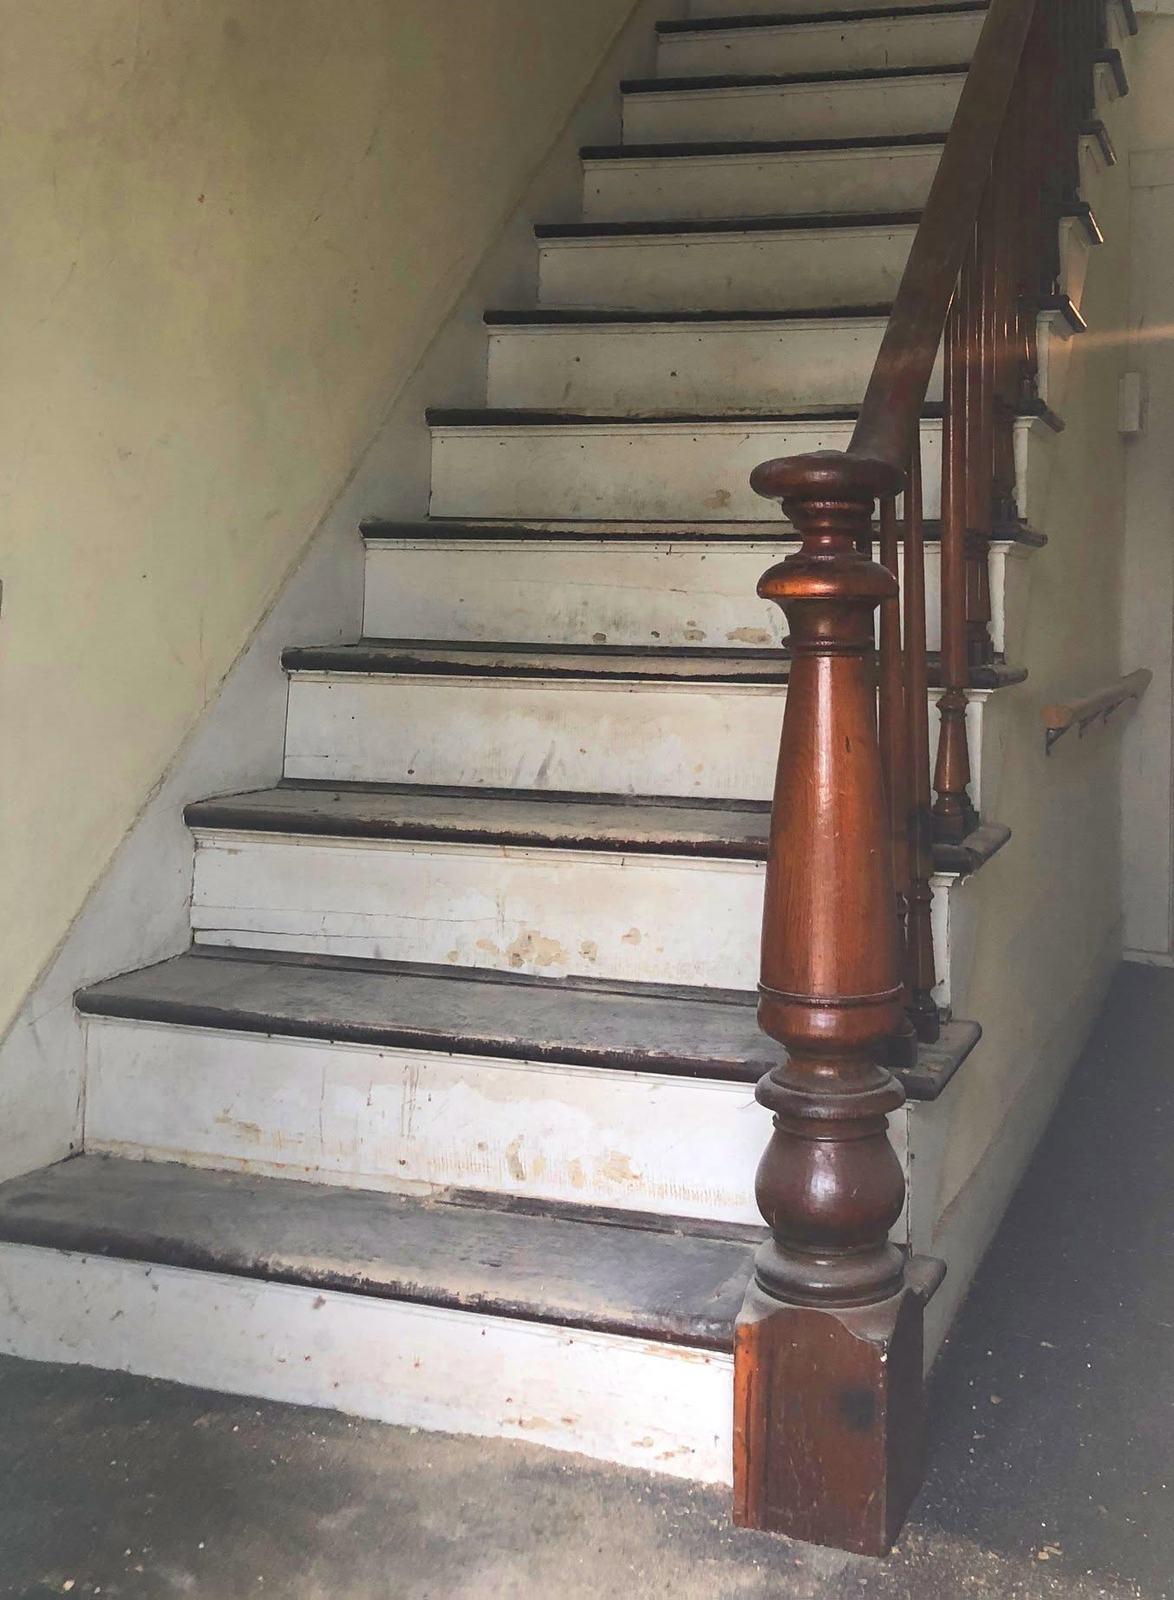
When stairs become hard to manage, a first-floor bedroom and bathroom lets a person live on one level and stay in the house. There are three main ways to get there: convert an existing first-floor room such as a den or dining room, add or enlarge a first-floor bathroom, or build an addition. Which one fits depends on the house, the space you already have, where plumbing can run, and how long the person plans to stay.
Signs it is time
Families usually see it coming. A parent starts sleeping in a recliner downstairs. Laundry piles up because the basement stairs are too much. Someone takes the stairs one at a time, or only once a day. After a hip or knee surgery, the doctor says no stairs for a while. In two-story homes across Saratoga County, from Victorian houses in Saratoga Springs to colonials in Clifton Park, the bedrooms and the only full bath are usually upstairs.
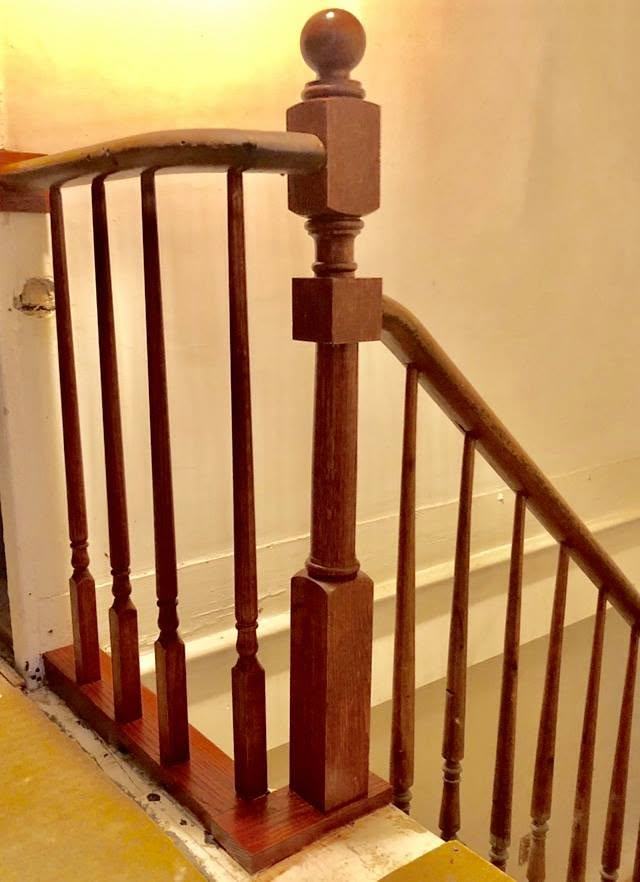
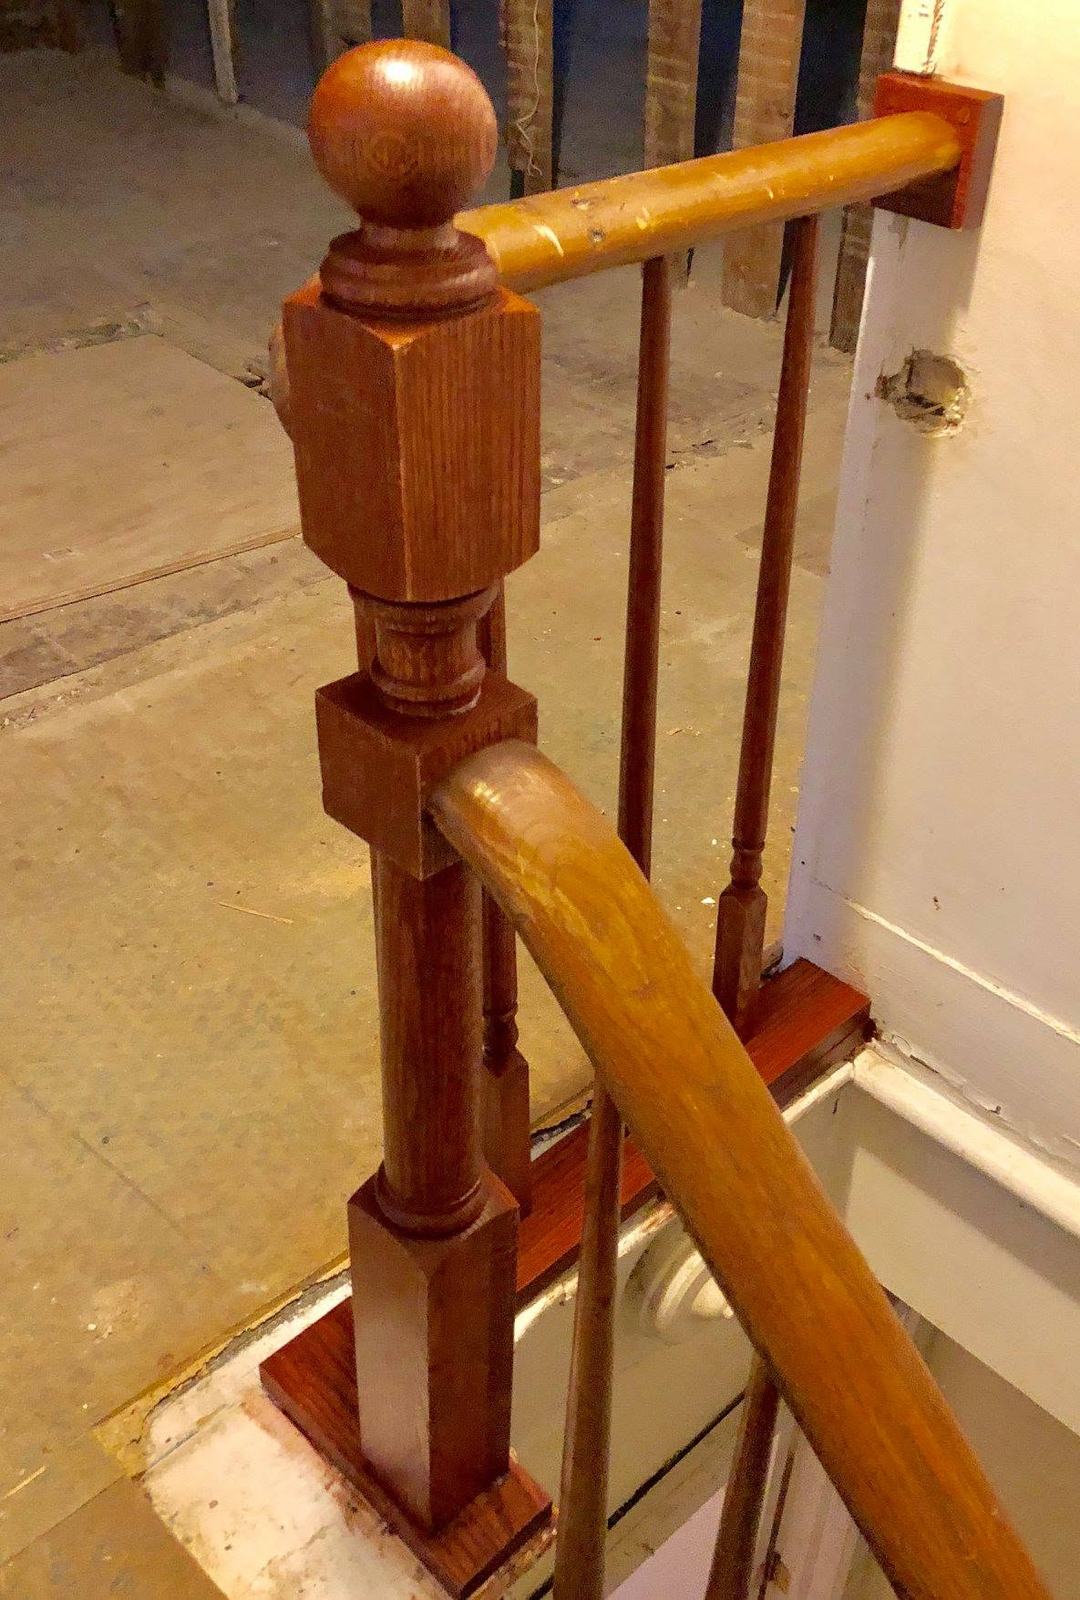
A stair lift is one answer and works well for some people. But it doesn't help with a walker or wheelchair at the top, and some people find transfers on and off the seat difficult. Living on one floor removes the stair from daily life entirely. Whatever you decide, a second stair rail is worth adding either way.
Option 1: Convert an existing room
The simplest route is turning a first-floor room into a bedroom. Dens, home offices, formal dining rooms and family rooms are common candidates. What it needs:
- Privacy. A door, sometimes new walls. Glass French doors on an office are lovely, but a bedroom usually wants solid doors or frosted glass.
- Egress. A bedroom needs a window large enough to escape through in a fire, and smoke and carbon monoxide alarms. The New York State Residential Code sets the requirements; check with your town or city building department.
- Closet space, which can be a built-in wardrobe if there's no room for a closet.
- Heat, light and outlets suited to a bedroom, including a light switch at the door and lighting along the path to the bathroom.
A room conversion doesn't add space, so the family loses a den or dining room. For many households that trade is worth it.
Option 2: Add or enlarge a first-floor bathroom
The bedroom is only half of it. A first-floor bedroom without a full bath nearby means the stairs still win. Many homes have a powder room on the first floor, which can sometimes be enlarged into a full bath by borrowing space from a closet, a hallway, a mudroom or a pantry.
For aging in place the bathroom should include a walk-in or curbless shower, grab bars on blocking, a comfort-height toilet, a sink with knee space or a shallow vanity, and room to turn a walker or wheelchair. A 60-inch turning circle is general guidance for wheelchair use. See tub to walk-in shower conversion and grab bars that look good for the details.
Plumbing is the main constraint. A new bathroom needs a drain and vent connection. Placing it near the existing kitchen, laundry or powder room plumbing, or above an accessible basement, makes it more practical. On a slab, new drains mean cutting concrete.
Option 3: Build an addition
When no existing room can be spared, an addition creates a bedroom suite on the first floor. Additions are the largest of these projects: they need design, a foundation, framing, roofing, siding, heating and plumbing, and a building permit. In Saratoga Springs historic districts, exterior changes can need Design Review Commission approval. The building season in the Capital Region is short, so additions planned in winter can start once the ground allows.
An addition also lets you design accessibility in from the start: wide doors, a step-free path from the driveway, a curbless shower, a level threshold to a small patio. It can make the house more appealing for resale to buyers planning for the same stage of life.
Making the rest of the first floor work
A first-floor suite is only useful if the person can reach it and use the rest of the first floor. Look at:
- The entry. A step-free or low-step way into the house. See wheelchair ramp vs steps.
- Doorways along the route, ideally 32 inches clear or wider. See widening doorways for a wheelchair or walker.
- Laundry. Moving the washer and dryer up from the basement is a common part of these projects.
- Kitchen. Frequently used items between hip and shoulder height, and lever faucets.
An occupational therapist can review plans with the person's abilities in mind and suggest details that a drawing alone won't show.
What drives the cost
We don't publish prices. The cost differs enormously between options. A room conversion depends on walls, doors, egress windows and electrical work. A first-floor bathroom depends mostly on how far it is from existing plumbing and what is under the floor. An addition depends on its size, foundation, roof tie-in, and finishes. Our guide to what a remodeling estimate should include helps when comparing proposals for larger work.
Frequently asked questions
Is converting a dining room into a bedroom a bad idea for resale?
Not necessarily. Many buyers value a first-floor bedroom and full bath. Keeping the conversion reversible, with doors that could come off and no permanent changes to the room's character, helps.
How long does a first-floor bathroom addition take?
It varies with scope. A conversion of existing space into a bathroom takes weeks. A full addition takes months from design through permit and construction, and depends on the season.
Should we choose a stair lift instead?
It depends on the person. A stair lift can be a quicker fix, but it doesn't help with mobility devices upstairs. An occupational therapist can help you weigh it against moving to one floor.
Safe at Home, our aging-in-place service for Saratoga County homes, is in preparation and will cover assessments, accessible bathrooms and first-floor living. Join the waiting list on the Safe at Home page, and see our bathroom work for the kind of rooms we build today.