Widening doorways for a wheelchair or walker
How wide a door needs to be, what it takes to widen an opening, and simpler options like offset hinges and pocket doors.
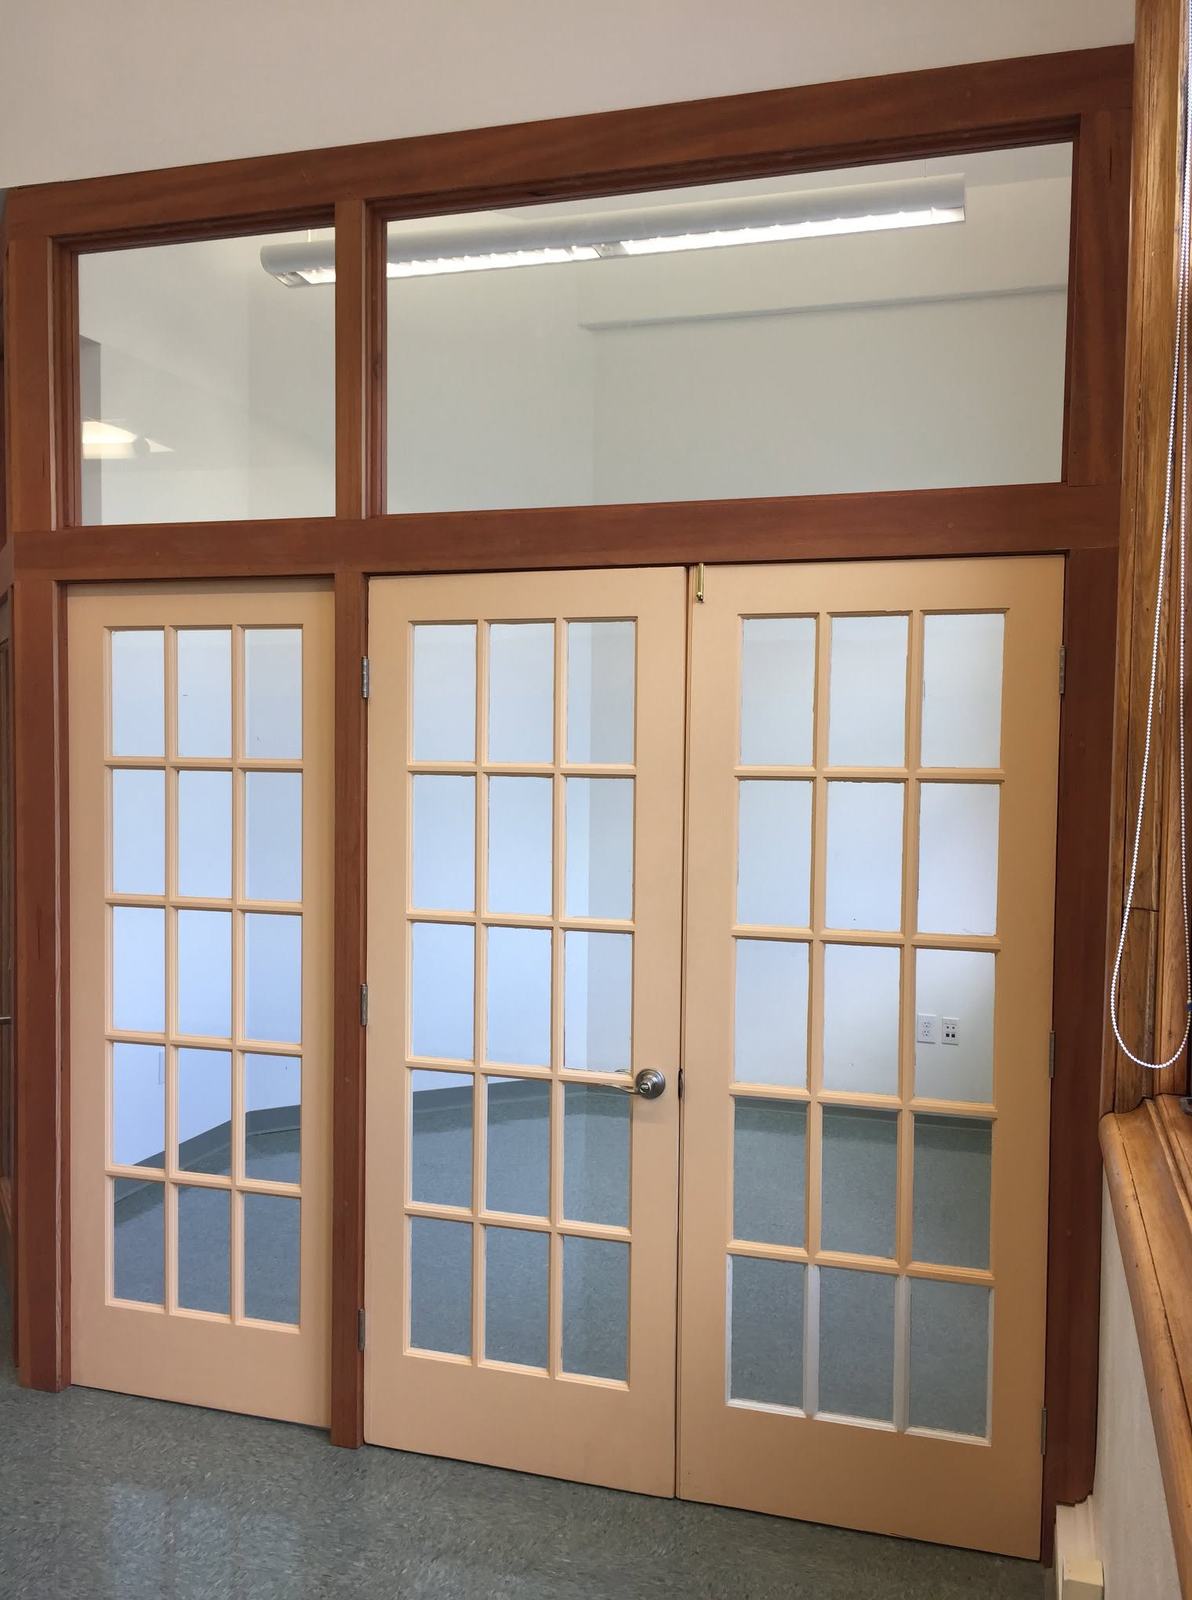
Widening a doorway for a wheelchair or walker usually means replacing a 28- or 30-inch door with a 36-inch door, which gives roughly 32 to 34 inches of clear opening once the door stands open. That 32-inch clear width is the common accessibility minimum. The work involves removing the old frame, cutting the wall wider, installing a new header if the wall is load-bearing, and finishing the trim and flooring to match.
How wide is wide enough
The number that matters is the clear opening: the distance from the face of the open door to the stop on the other side of the frame. Door sizes are named by the slab width, so a "32-inch door" gives only about 28 to 29 inches clear once the thickness of the door and the hinge side are counted.
- A typical walker is 24 to 26 inches wide and needs some room for hands on the frame.
- A standard wheelchair is about 25 to 27 inches wide; hands on the wheels add more.
- Accessibility guidance calls for a minimum of 32 inches clear. A 36-inch door is the usual way to get there with some margin.
Many homes in the Capital Region have 28-inch bathroom doors and 24-inch closet doors, and older houses in Saratoga Springs, Ballston Spa and Glens Falls sometimes have narrower ones still. The bathroom and bedroom doors are usually the first to need attention.
Space around the door matters too
A wide door in a tight hallway still doesn't work. A person in a wheelchair needs room to approach the door, pull it open and get past it. Guidance suggests clear floor space on the pull side beside the latch, often 18 inches or more, so the person can reach the handle without the door hitting their footrests. A hallway of 36 inches is the usual minimum to travel in a wheelchair; turning into a doorway from a narrow hall takes more.
Inside rooms, a 60-inch circle of open floor lets a wheelchair turn around. In a bathroom that often decides more than the door width does. Our guide to a tub to walk-in shower conversion covers bathroom floor space.
Options before cutting walls
Offset (swing-clear) hinges
Offset hinges swing the door fully out of the opening, adding about 1 1/2 to 2 inches of clear width with no wall work. For a walker that is sometimes enough to turn a tight door into a usable one. They are a fast, low-disruption first step.
Remove the door or the stops
Removing a closet door or a door between two rooms that don't need privacy gains the full opening. Removing the door stop adds a little more width.
Lever handles
Not a width change, but levers in place of round knobs make any door easier to open with a weak grip or while holding a walker.
Widening the opening
When more width is needed, the opening is enlarged:
- Check the wall. Is it load-bearing? Are there wires, plumbing or ductwork in the stud bay? Bathroom walls often hide a vent stack or drain. In pre-1978 homes, test paint for lead before cutting, and plaster walls take care to cut cleanly.
- Remove the trim, door and frame.
- Cut the opening wider. In a load-bearing wall, a properly sized header carries the load over the wider opening, with temporary support while the work is done. That is structural work and may need a permit; check with your town or city building department.
- Relocate anything in the way, such as a light switch beside the door.
- Install a new frame and door, rehang, and fit the hardware.
- Patch, trim and paint, and fill the floor where the old frame stood.
Matching trim is part of the job, especially in older homes with tall casings and plinth blocks. In our old house restoration guide we talk about keeping original trim where we can.
Pocket and barn doors
Where there is no room for a door to swing, a pocket door that slides into the wall saves floor space and can be very wide. It needs a wall cavity free of pipes and wires, and the hardware should pull easily. A large D-shaped pull is easier to grab than a recessed cup. Barn-style sliding doors mount on the wall surface and need no cavity, though they give less privacy and sound control.
Thresholds and floors
A wider door with a tall threshold still catches wheels and walker feet. Accessibility guidance keeps thresholds to 1/2 inch or less, beveled. Where flooring changes height between rooms, a beveled transition strip helps. For outside doors, see wheelchair ramp vs steps, which covers the entry itself.
What drives the cost
We don't publish prices. The biggest factors are whether the wall is load-bearing, what is inside the wall, the wall finish (drywall or plaster), matching existing trim and flooring, and how many doors are involved. Doing several doors at once is more efficient than one at a time. If you are planning other changes, our guide to a first floor bedroom and bathroom covers bigger layout decisions.
Frequently asked questions
Can every interior door be widened?
Most can. Doors next to a corner, in walls carrying plumbing stacks, or in tight hallways can be harder and may call for a pocket or sliding door instead. An on-site look answers it.
Is 32 inches wide enough for a wheelchair?
Thirty-two inches of clear opening is the accepted minimum and works for most standard chairs with a straight approach. A 36-inch door gives more margin, and wider power chairs or tight turns may need more.
Do offset hinges really help?
Yes, for small gains. They add about 1 1/2 to 2 inches of clear width by moving the open door out of the frame. If the opening needs 4 inches more, they won't be enough on their own.
Safe at Home, our aging-in-place and home safety service for the Capital Region, is in preparation and will include doorway changes alongside rails, grab bars and accessible bathrooms. Join the waiting list on the Safe at Home page.