Wheelchair ramp vs steps: choosing a safer way in
How to decide between better steps and a ramp, what a ramp needs in length and landings, and how to plan for snow and ice.
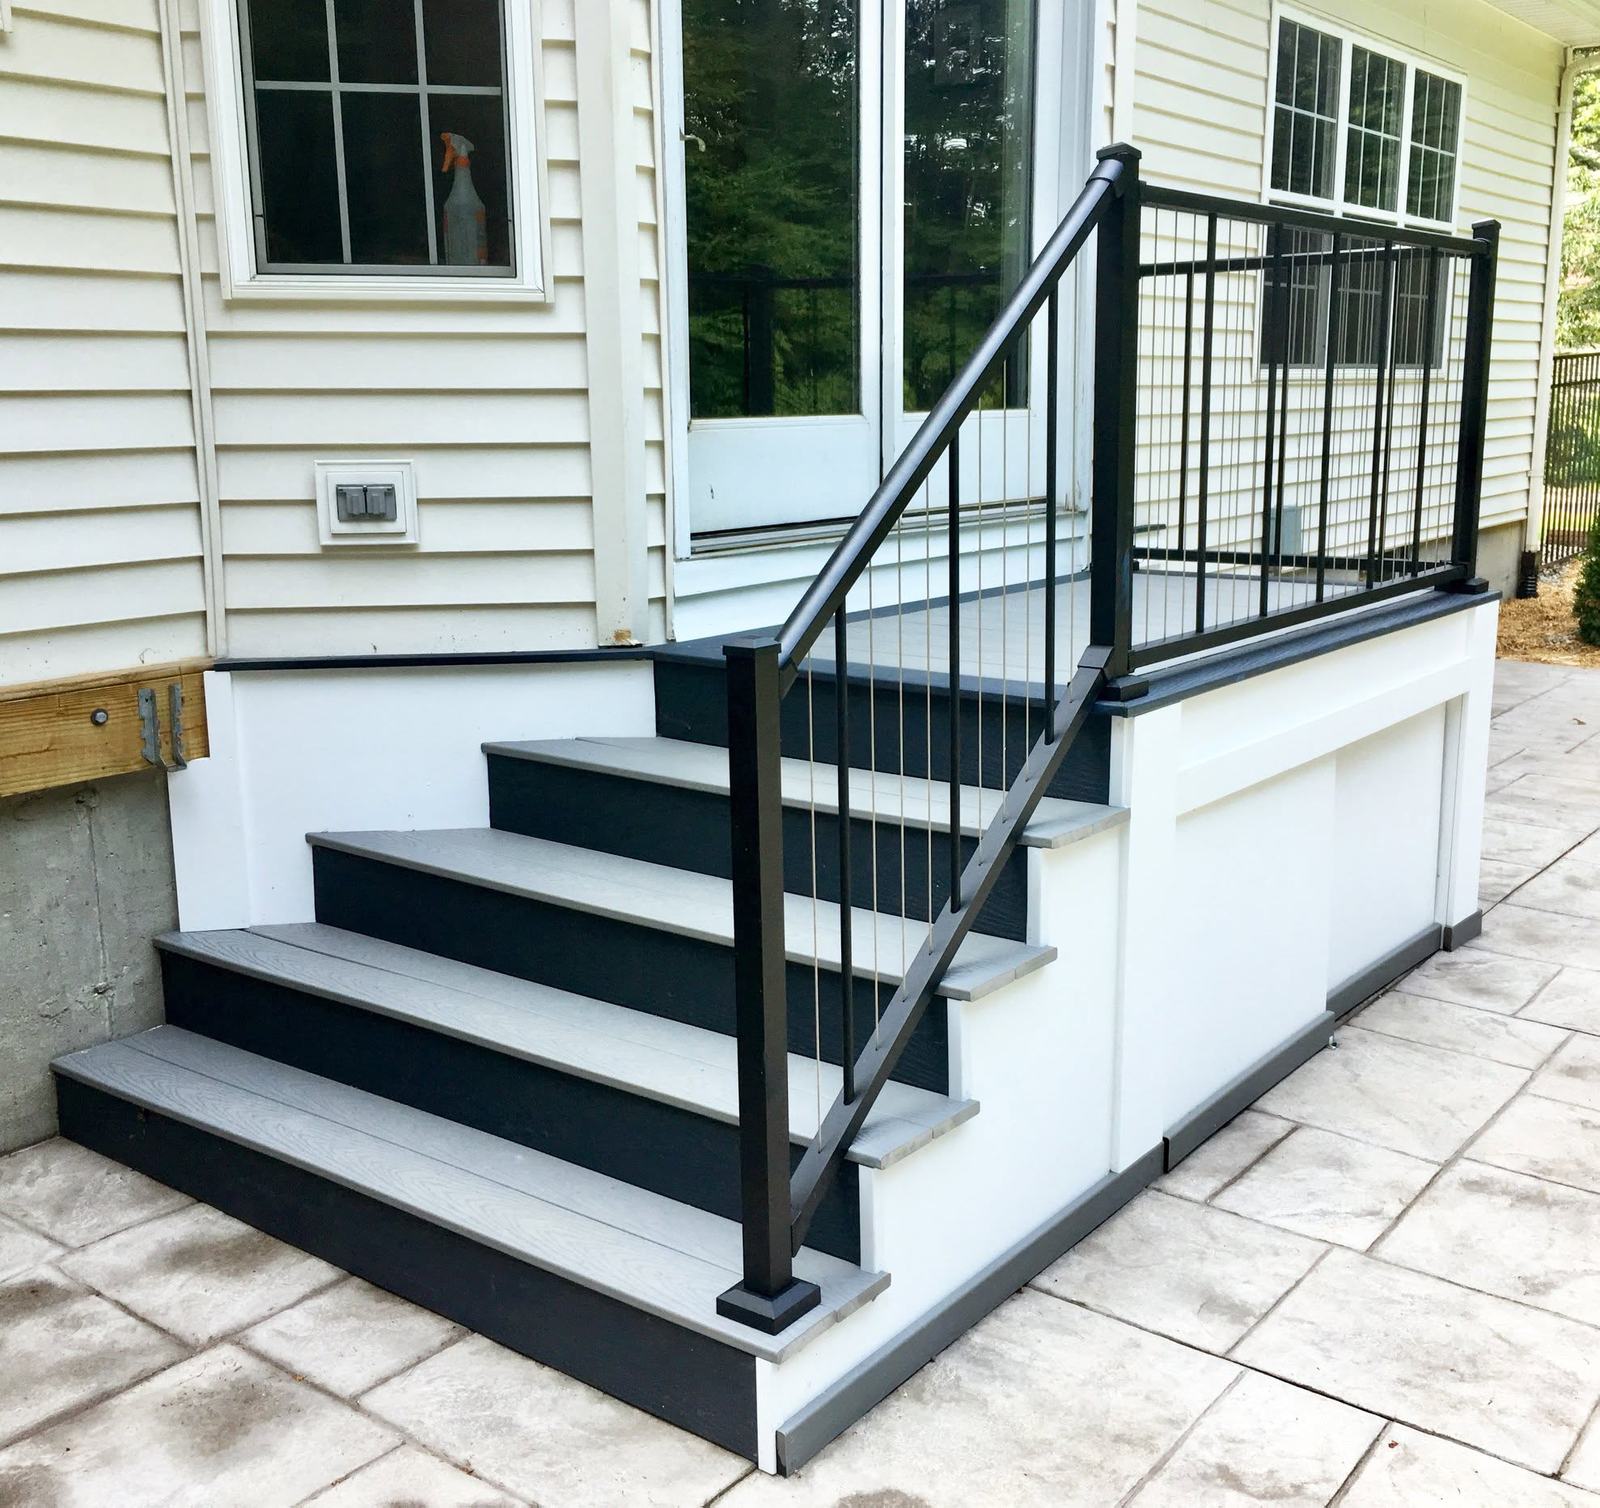
Whether a home needs a wheelchair ramp or better steps depends on how the person moves. Someone who walks, even with a cane or walker, is often safer on well-built steps with low risers, deep treads and rails on both sides. Someone who uses a wheelchair or scooter needs a step-free route, which usually means a ramp, a regraded walkway, or a platform lift. Ramps take far more length than people expect, roughly one foot of ramp for every inch of rise.
Start with the person, then the house
An occupational therapist can tell you whether a walker user can still manage steps safely or whether a ramp is the better choice. Some people with balance problems find a long ramp harder than a few good steps, because a slope pulls at the ankles and a walker wants to roll. Others need a ramp now or will within a few years. Planning for the likely future saves rebuilding the entry twice.
Then measure the house. The key number is the total rise: the height from the ground (or the driveway or garage floor) to the top of the door threshold. Capital Region homes vary widely. A garage entry in a newer Wilton or Halfmoon house might be two or three steps. A front porch on an older house in Saratoga Springs or Glens Falls can be 3 or 4 feet above grade.
Making steps safer
For many households, better steps are the right first move:
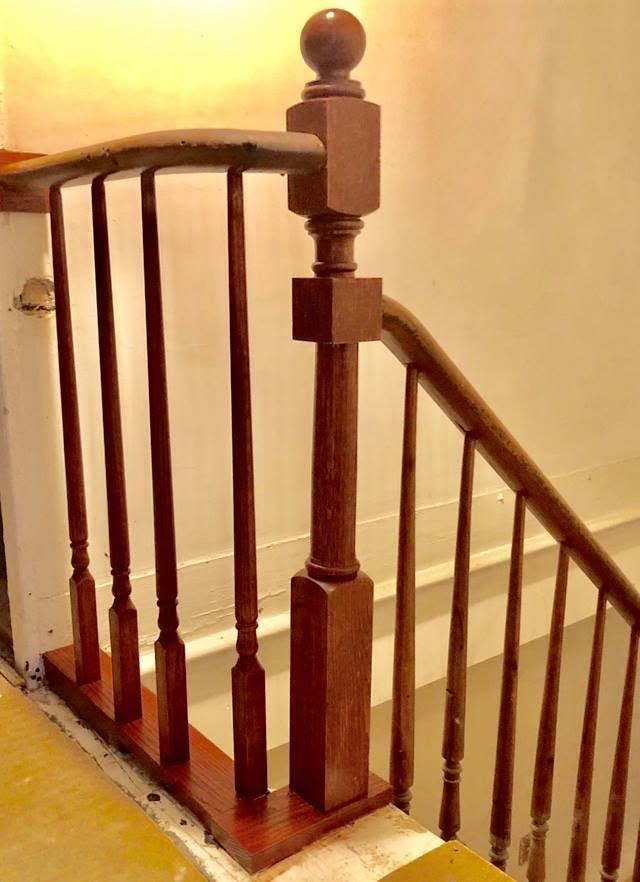
- Rails on both sides, solid, easy to grip, and running past the top and bottom step. The New York State Residential Code requires a handrail on stairs with four or more risers, at 34 to 38 inches above the nosings, but for safety even two or three steps deserve rails.
- Even, lower risers and deeper treads. Rebuilding steps with consistent risers of around 6 to 7 inches and deep treads makes them easier for tired knees. Uneven steps are a classic trip hazard; frost heave makes them worse. See concrete and wood step repair.
- A landing at the door large enough to stand on while opening a storm door. A 5-by-5-foot landing gives room for a walker.
- Light over the steps on a switch or motion sensor.
- Slip resistance. Textured composite, broomed concrete, or grit strips. Avoid smooth painted wood.
What a ramp needs
Accessibility guidance (the ADA standards most designers use as a reference) sets the basic rules:
- Slope no steeper than 1:12, meaning 1 inch of rise per 12 inches of run. A 24-inch rise needs at least 24 feet of ramp, plus landings. A gentler slope such as 1:16 or 1:20 is easier for someone pushing their own chair.
- Width of at least 36 inches clear between rails.
- Level landings at the top and bottom, at least 60 inches long, and at any change of direction. Turning landings for a wheelchair are commonly 60 by 60 inches.
- A landing at least every 30 inches of rise, so a long ramp gets rest spots.
- Handrails on both sides for ramps that rise more than 6 inches, at 34 to 38 inches high, plus an edge curb or rail so wheels can't roll off the side.
Those numbers are why a ramp to a tall porch often has to switch back or wrap along the side of the house. Ramps can be built as part of a deck, which often looks better than a freestanding structure. Our posts on composite vs wood decking and deck builders in Saratoga Springs cover materials and structure.
Planning for snow and ice
In Saratoga County, any entry has to work in January. A ramp is a long surface to clear, and a 1:12 slope with ice on it is dangerous.
- Cover it where possible. A roof over the landing and top section keeps much of the snow off.
- Choose a surface that grips when wet and can take salt or ice melt. Ask the decking maker what deicers their product tolerates.
- Plan who shovels and where the snow goes. A ramp with rails on both sides needs somewhere to throw snow.
- Drainage. Water should run off the ramp and away from the foundation, not puddle and freeze on landings.
- Consider the garage. A ramp inside an attached garage stays dry and clear all winter, if there is room.
Other options
- Regrading. Where the rise is small, raising the walkway with fill and pavers to meet the door can create a step-free entry without rails or a visible ramp.
- Platform or vertical lifts. For a tall rise and little space, a vertical platform lift takes a small footprint. It needs power, maintenance and a level approach.
- A different door. A side or back door, or the garage entry, may have a lower rise than the front door and be easier to make accessible.
Inside the door, thresholds of 1/2 inch or less and a 32-inch clear opening finish the job. See widening doorways for a wheelchair or walker.
Permits and approvals
Ramps, rebuilt steps and new landings are structures and usually need a building permit; check with your town or city building department. In Saratoga Springs historic districts, a ramp visible from the street may need Design Review Commission approval. Funding help is available for some families; see home modification grants in Saratoga County.
What drives the cost
We don't publish prices. The biggest factors are total rise (which sets the ramp length), the shape needed to fit the site, materials, footings for our frost conditions, rails, and whether a roof or lighting is added. Rebuilding a few steps with rails is a much smaller project than a long switchback ramp.
Frequently asked questions
How long does a wheelchair ramp need to be?
At a 1:12 slope, one foot of ramp for every inch of rise, plus level landings at the top, bottom and turns. A 30-inch rise needs at least 30 feet of ramp before landings.
Are ramps or steps safer for someone with a walker?
It depends on the person. Some walker users do better on good steps with two rails; others need a ramp. An occupational therapist can assess which is safer.
Can a ramp be removed later?
Yes. Modular ramps can be removed, and a well-built wood or composite ramp can be taken down or reworked into a deck or steps later.
Our Safe at Home service in the Capital Region, which will include safer entries and rails, is in preparation; join the waiting list on the Safe at Home page. For the steps, decks and railings we build today, see decks and stairs.